
Three coordinate measuring instrument
author: ANZOOWHEELS
2024-05-11

1. Aluminum alloy materials have a high coefficient of thermal expansion. After using aviation aluminum alloy materials for beams and Z-axis for several years, the three coordinate measurement benchmark - the grating ruler - will be damaged and the accuracy will change.
Due to the granite structure of the three coordinate platform, the main axis of the three coordinate system is also made of granite material. The main shaft is made of granite, while the crossbeam and Z-axis are made of other materials such as aluminum alloy. When the temperature changes, the measurement accuracy may be distorted and stable due to the uneven thermal expansion coefficients of the three axes.
The three-axis guide rail adopts a natural granite four sided fully enclosed rectangular structure, paired with high-precision self-cleaning pre-stressed air bearing, which is the foundation for ensuring long-term stability of machine accuracy. At the same time, the axial force bearing direction is stable and balanced, which is conducive to ensuring the hardware life of the machine.
3. Adopting patented technology for small hole exhaust, with a gas consumption of 30L/Min, a condensation area is formed in the bearing clearance to offset the heat brought by the friction of bearing movement and increase the overall thermal stability of the equipment. Upon careful study of the technical specifications of each manufacturer, it can be found that the gas consumption of Outong Precision is 30L/Min, while other manufacturers range from 50-150L/Min According to the theory of physics, when a gas passes through a circular hole at a certain pressure, heat is generated due to gas friction. In high-precision measurements, even small amounts of heat can affect the stability of accuracy. However, when the aperture of the vent hole is smaller than a certain diameter, condensation effect will be formed around the vent hole in the opposite direction! It is precisely by utilizing this physics principle and using the Outong small hole air outlet technology that the condensation effect precisely offsets the weak heat generated by air friction in the measurement, ensuring long-term temperature stability of the equipment and accuracy stability!
Due to the granite structure of the three coordinate platform, the main axis of the three coordinate system is also made of granite material. The main shaft is made of granite, while the crossbeam and Z-axis are made of other materials such as aluminum alloy. When the temperature changes, the measurement accuracy may be distorted and stable due to the uneven thermal expansion coefficients of the three axes.
The three-axis guide rail adopts a natural granite four sided fully enclosed rectangular structure, paired with high-precision self-cleaning pre-stressed air bearing, which is the foundation for ensuring long-term stability of machine accuracy. At the same time, the axial force bearing direction is stable and balanced, which is conducive to ensuring the hardware life of the machine.
3. Adopting patented technology for small hole exhaust, with a gas consumption of 30L/Min, a condensation area is formed in the bearing clearance to offset the heat brought by the friction of bearing movement and increase the overall thermal stability of the equipment. Upon careful study of the technical specifications of each manufacturer, it can be found that the gas consumption of Outong Precision is 30L/Min, while other manufacturers range from 50-150L/Min According to the theory of physics, when a gas passes through a circular hole at a certain pressure, heat is generated due to gas friction. In high-precision measurements, even small amounts of heat can affect the stability of accuracy. However, when the aperture of the vent hole is smaller than a certain diameter, condensation effect will be formed around the vent hole in the opposite direction! It is precisely by utilizing this physics principle and using the Outong small hole air outlet technology that the condensation effect precisely offsets the weak heat generated by air friction in the measurement, ensuring long-term temperature stability of the equipment and accuracy stability!
10,000T forging presses
Radial fatigue testing machine
Related Article
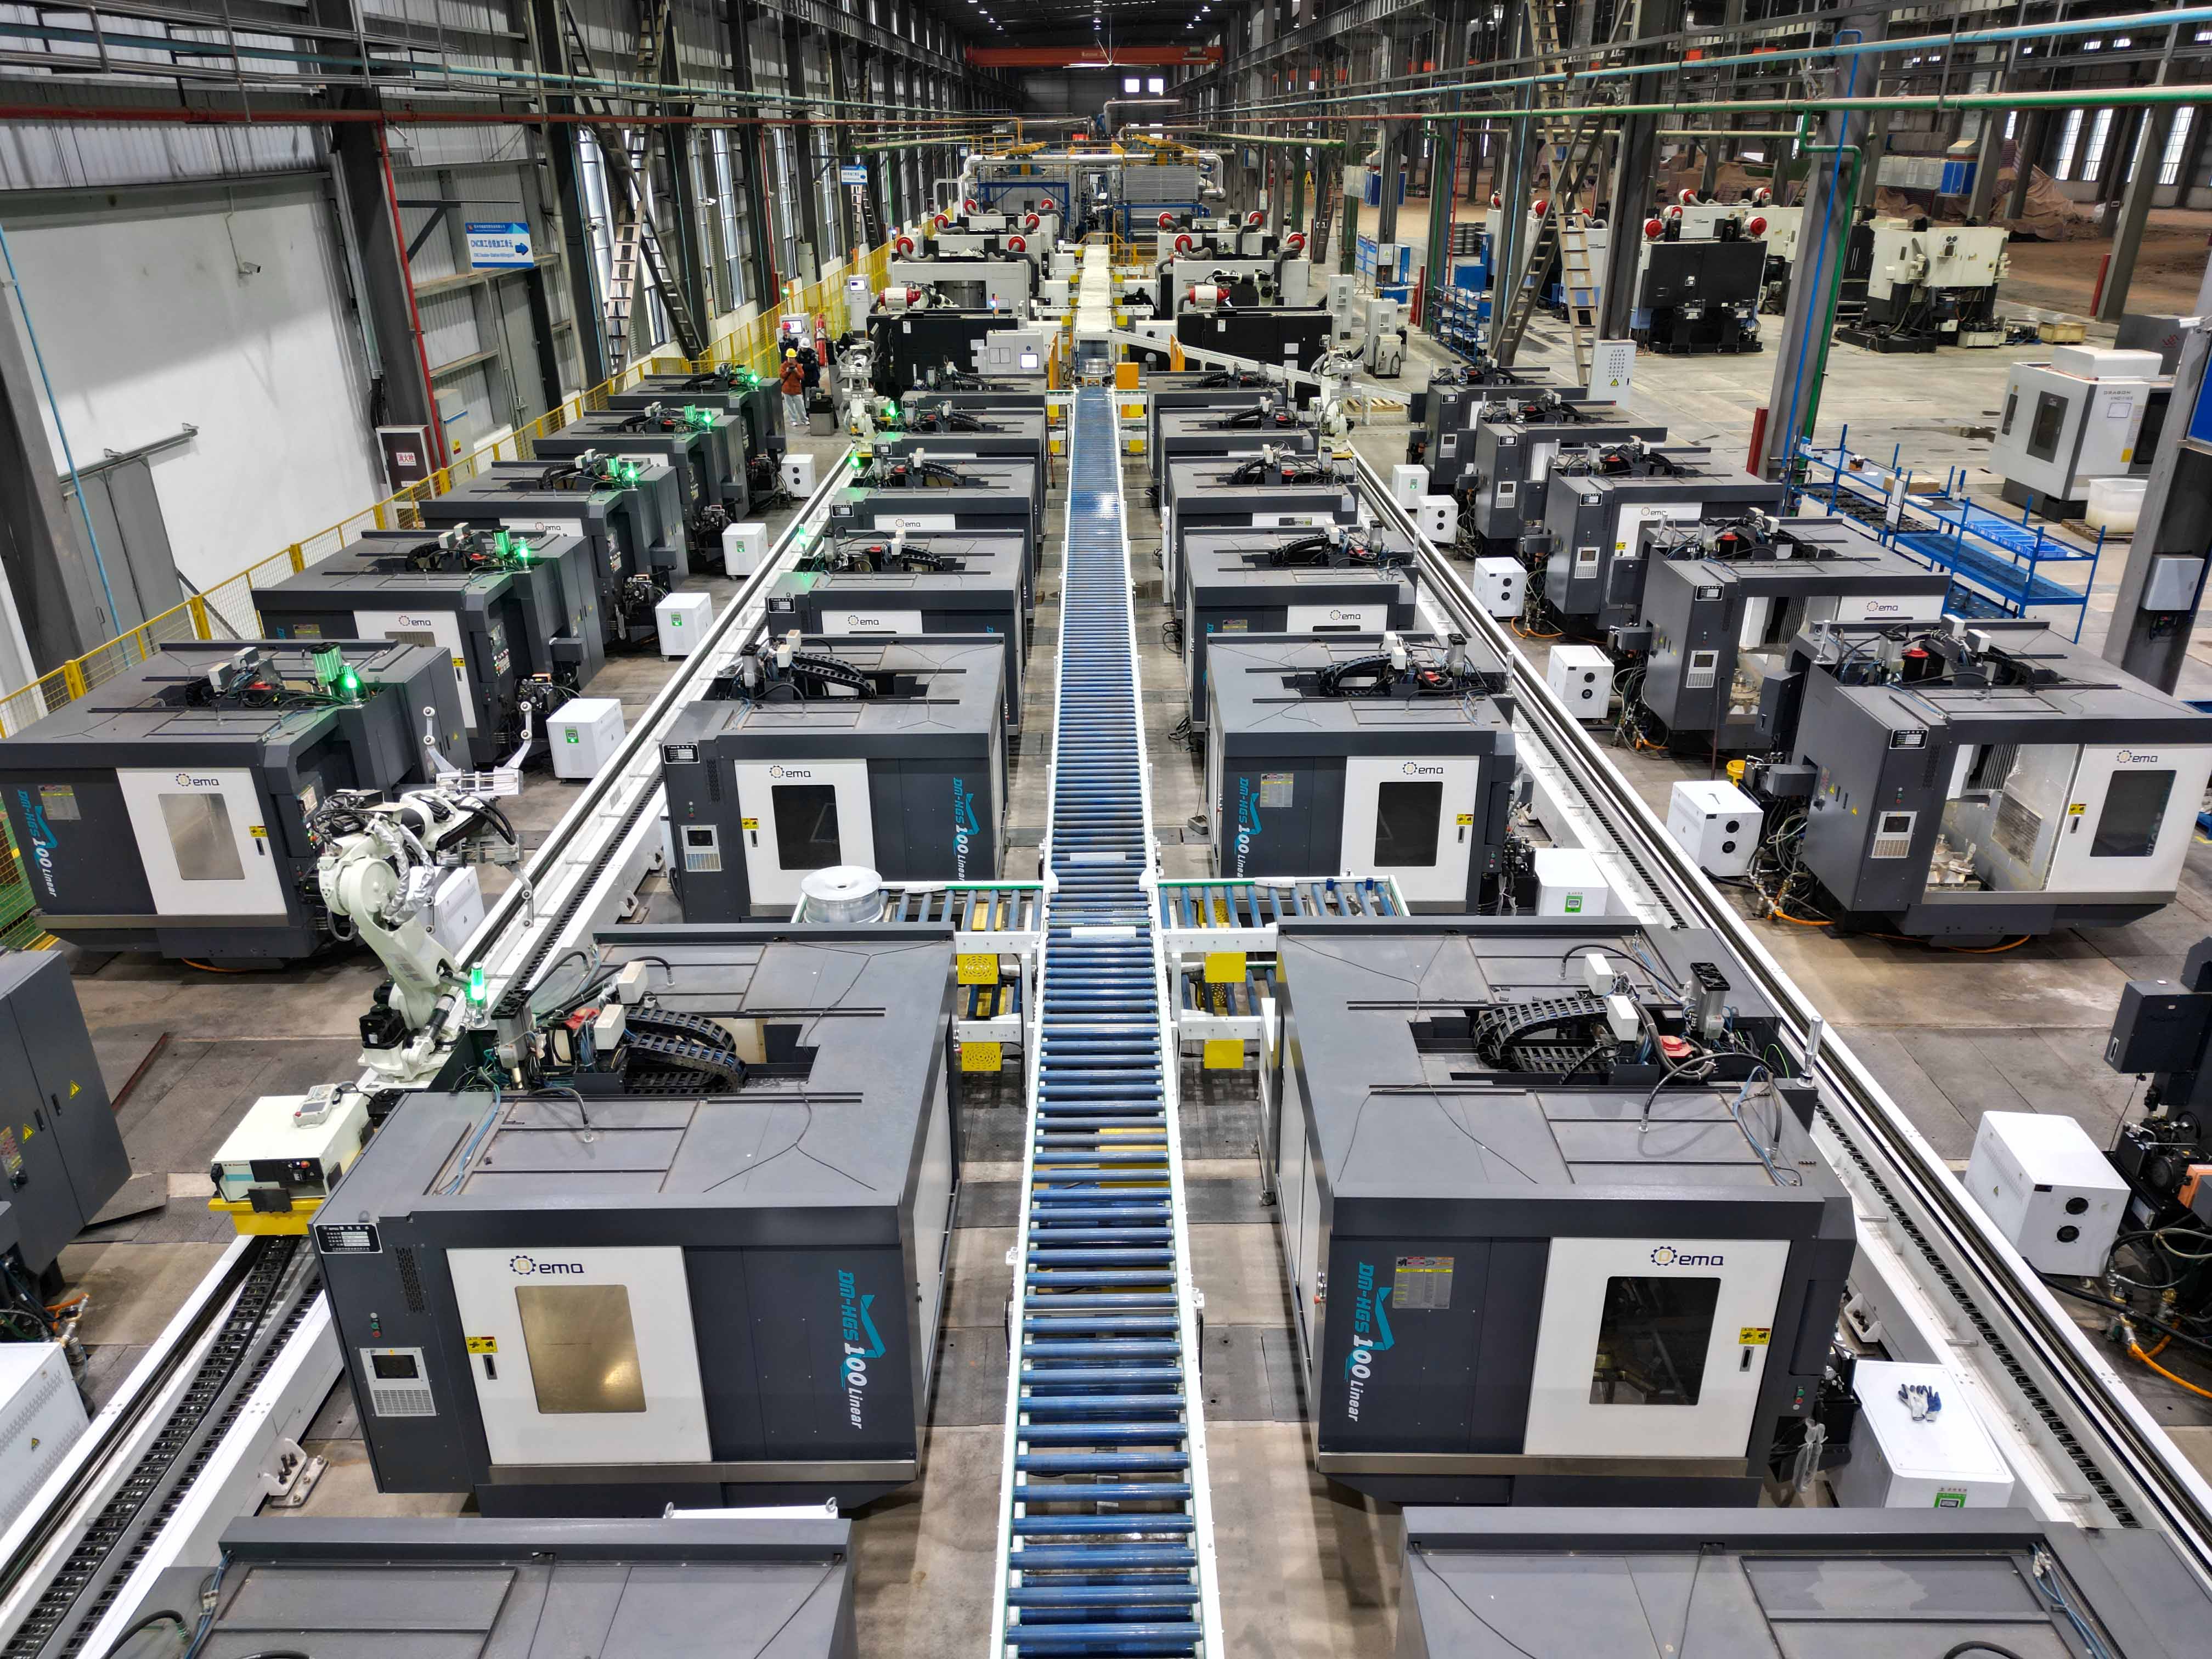
It involves 10 high-end, intelligent, and automated forging aluminum alloy wheel production lines. Each production line is equipped with 3 sets of double-station forging machines and 1 set of 4-station spinning machines. We could produce 15 million lightweight high-grad forged aluminum alloy wheels per year.
CNC machine tool group
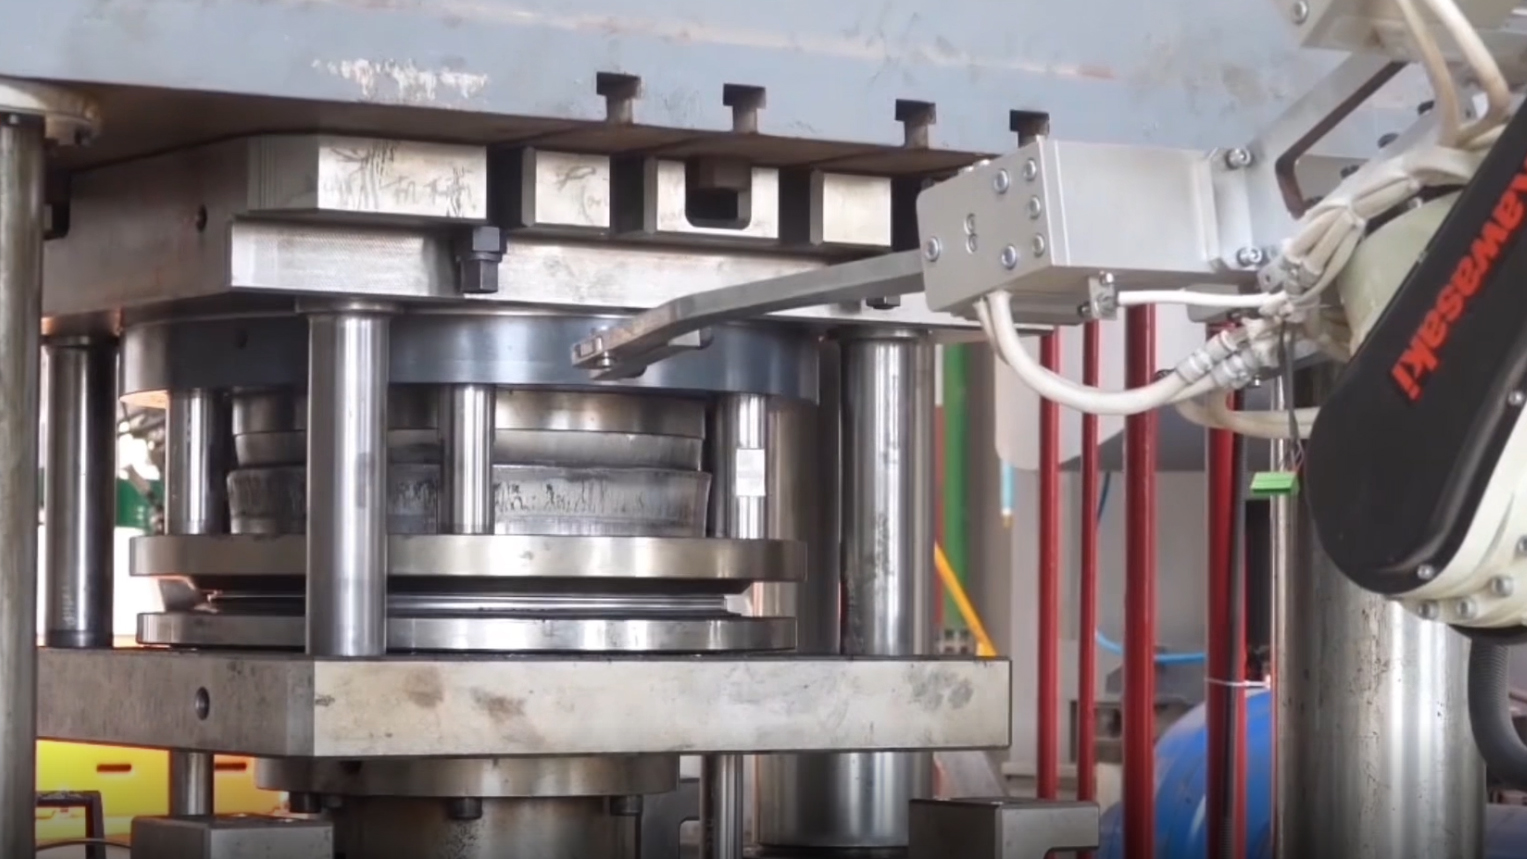
The company has invested around $22Bn (US$252M) to enlarge the Forging Section's South Plant to house an entire production line.
10,000T forging presses
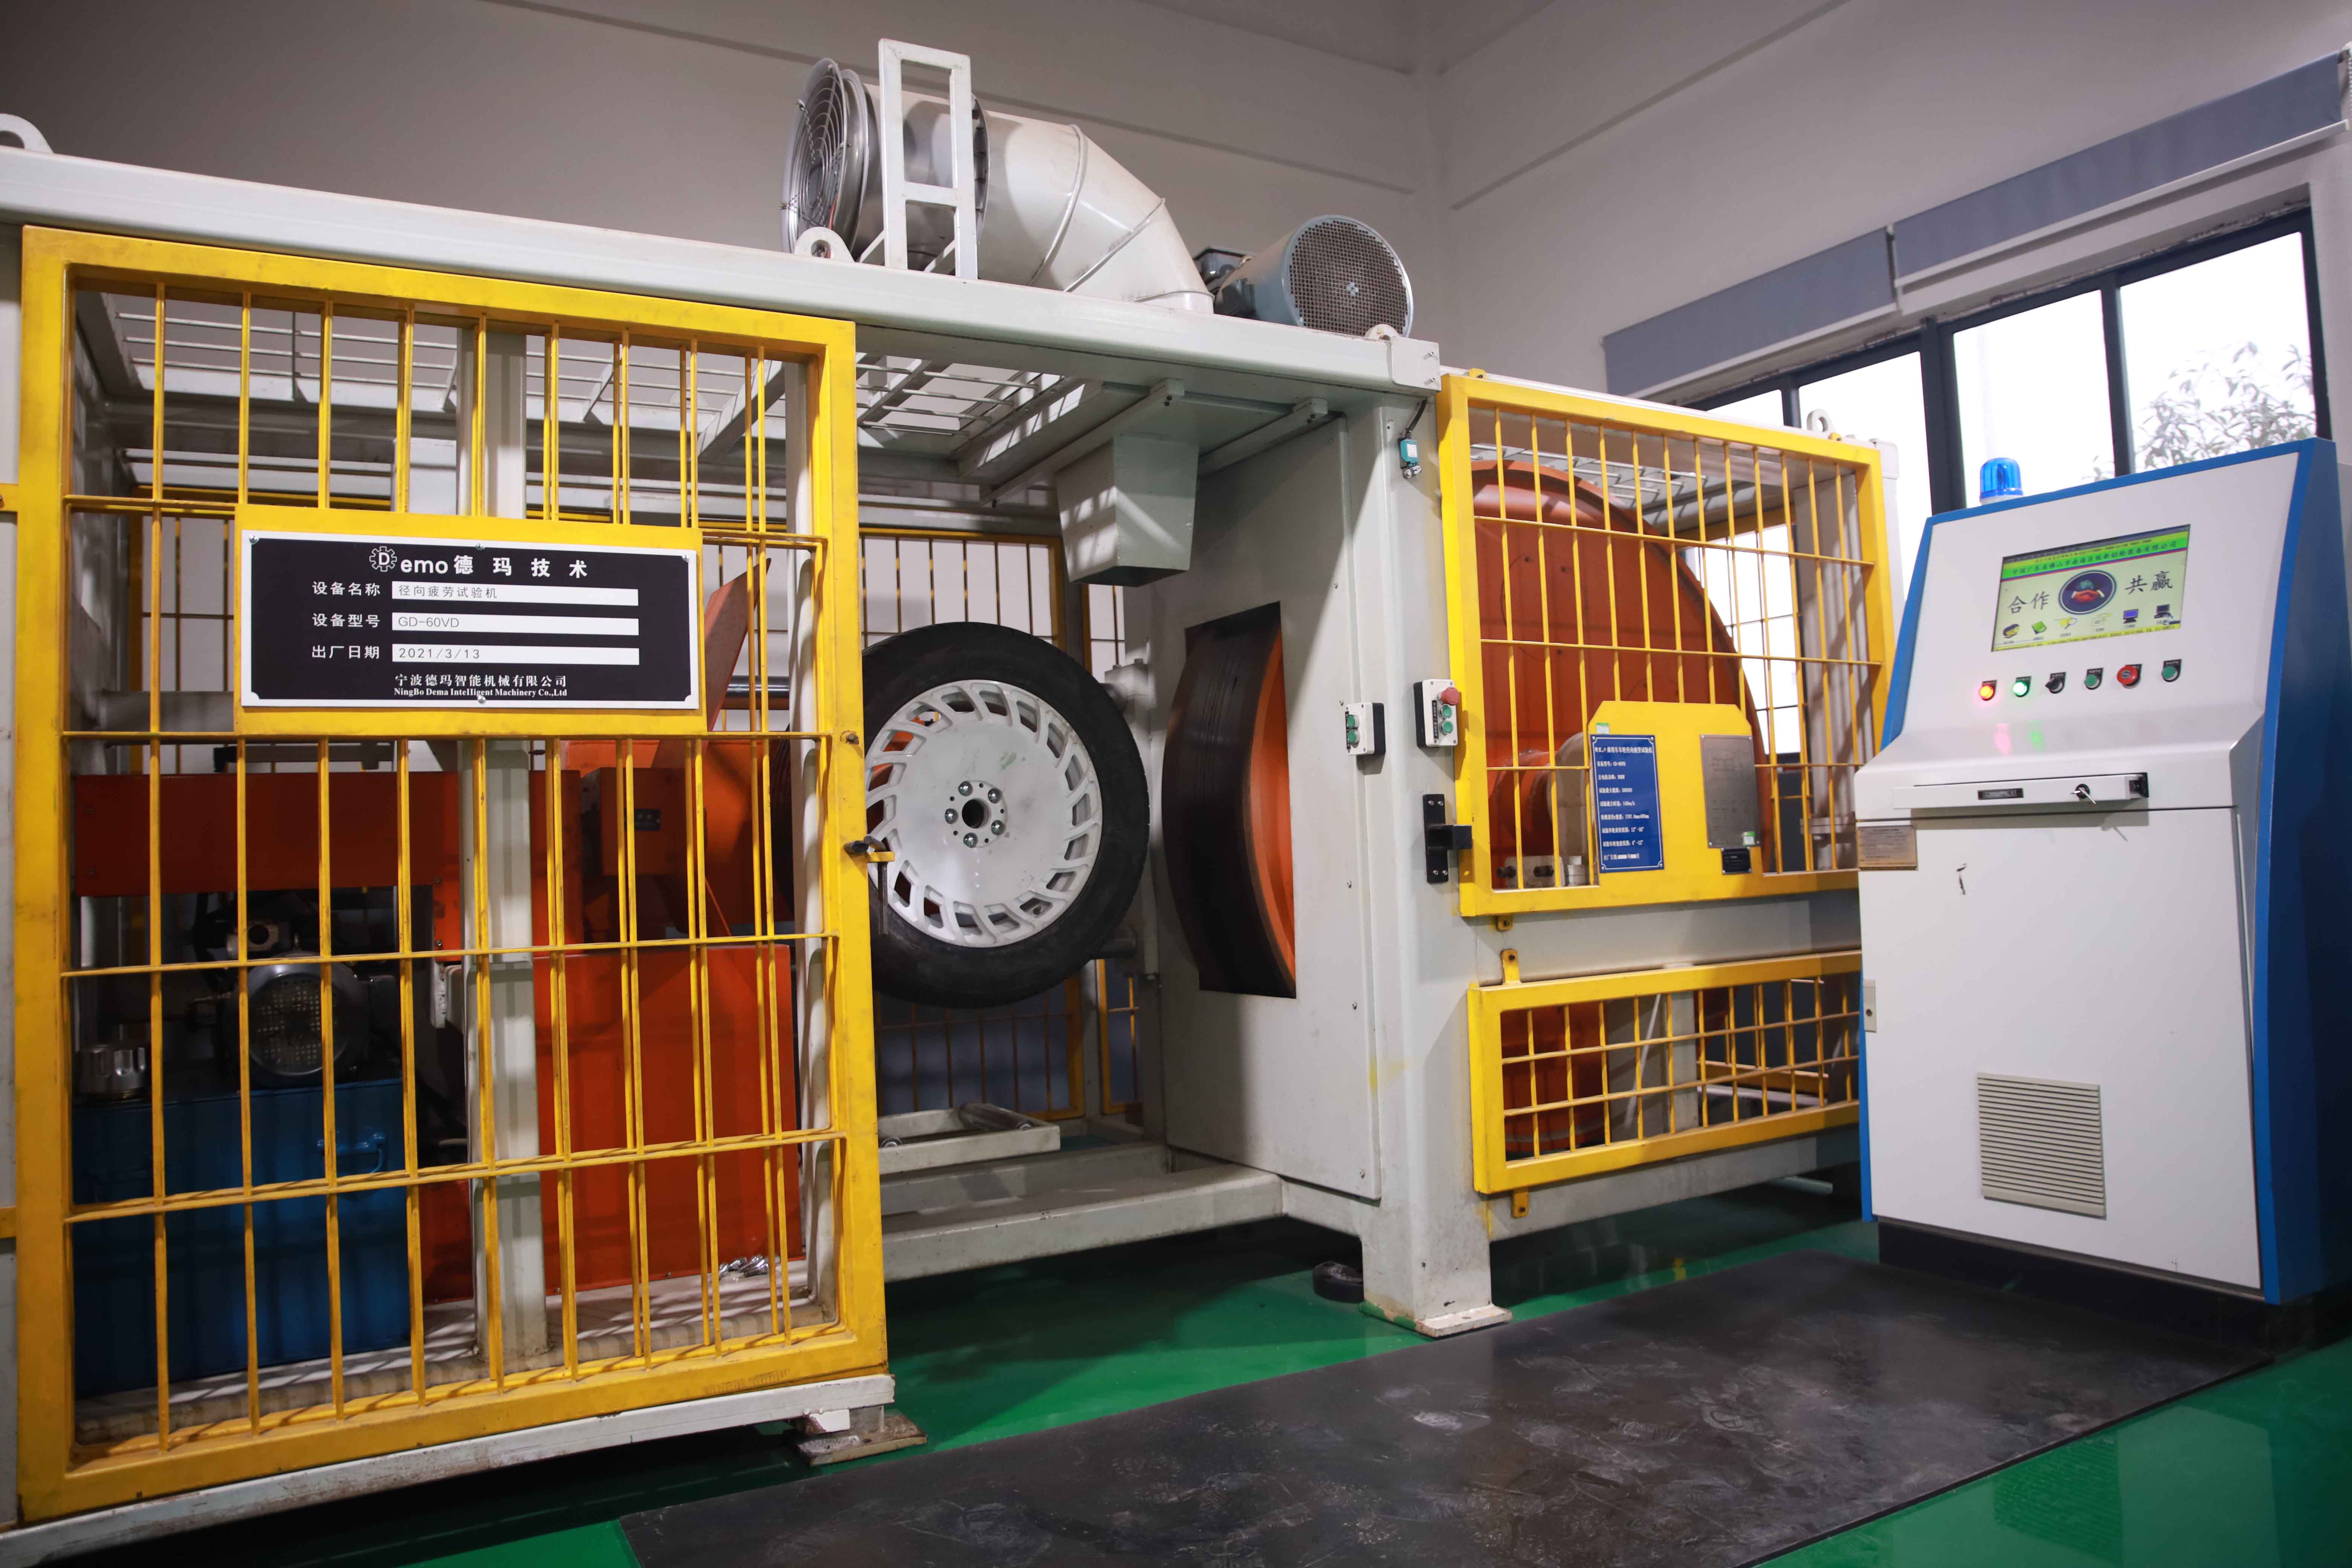
This article develops a new type of radial fatigue testing machine for wheels based on the customer's requirements for the testing machine.
Radial fatigue testing machine
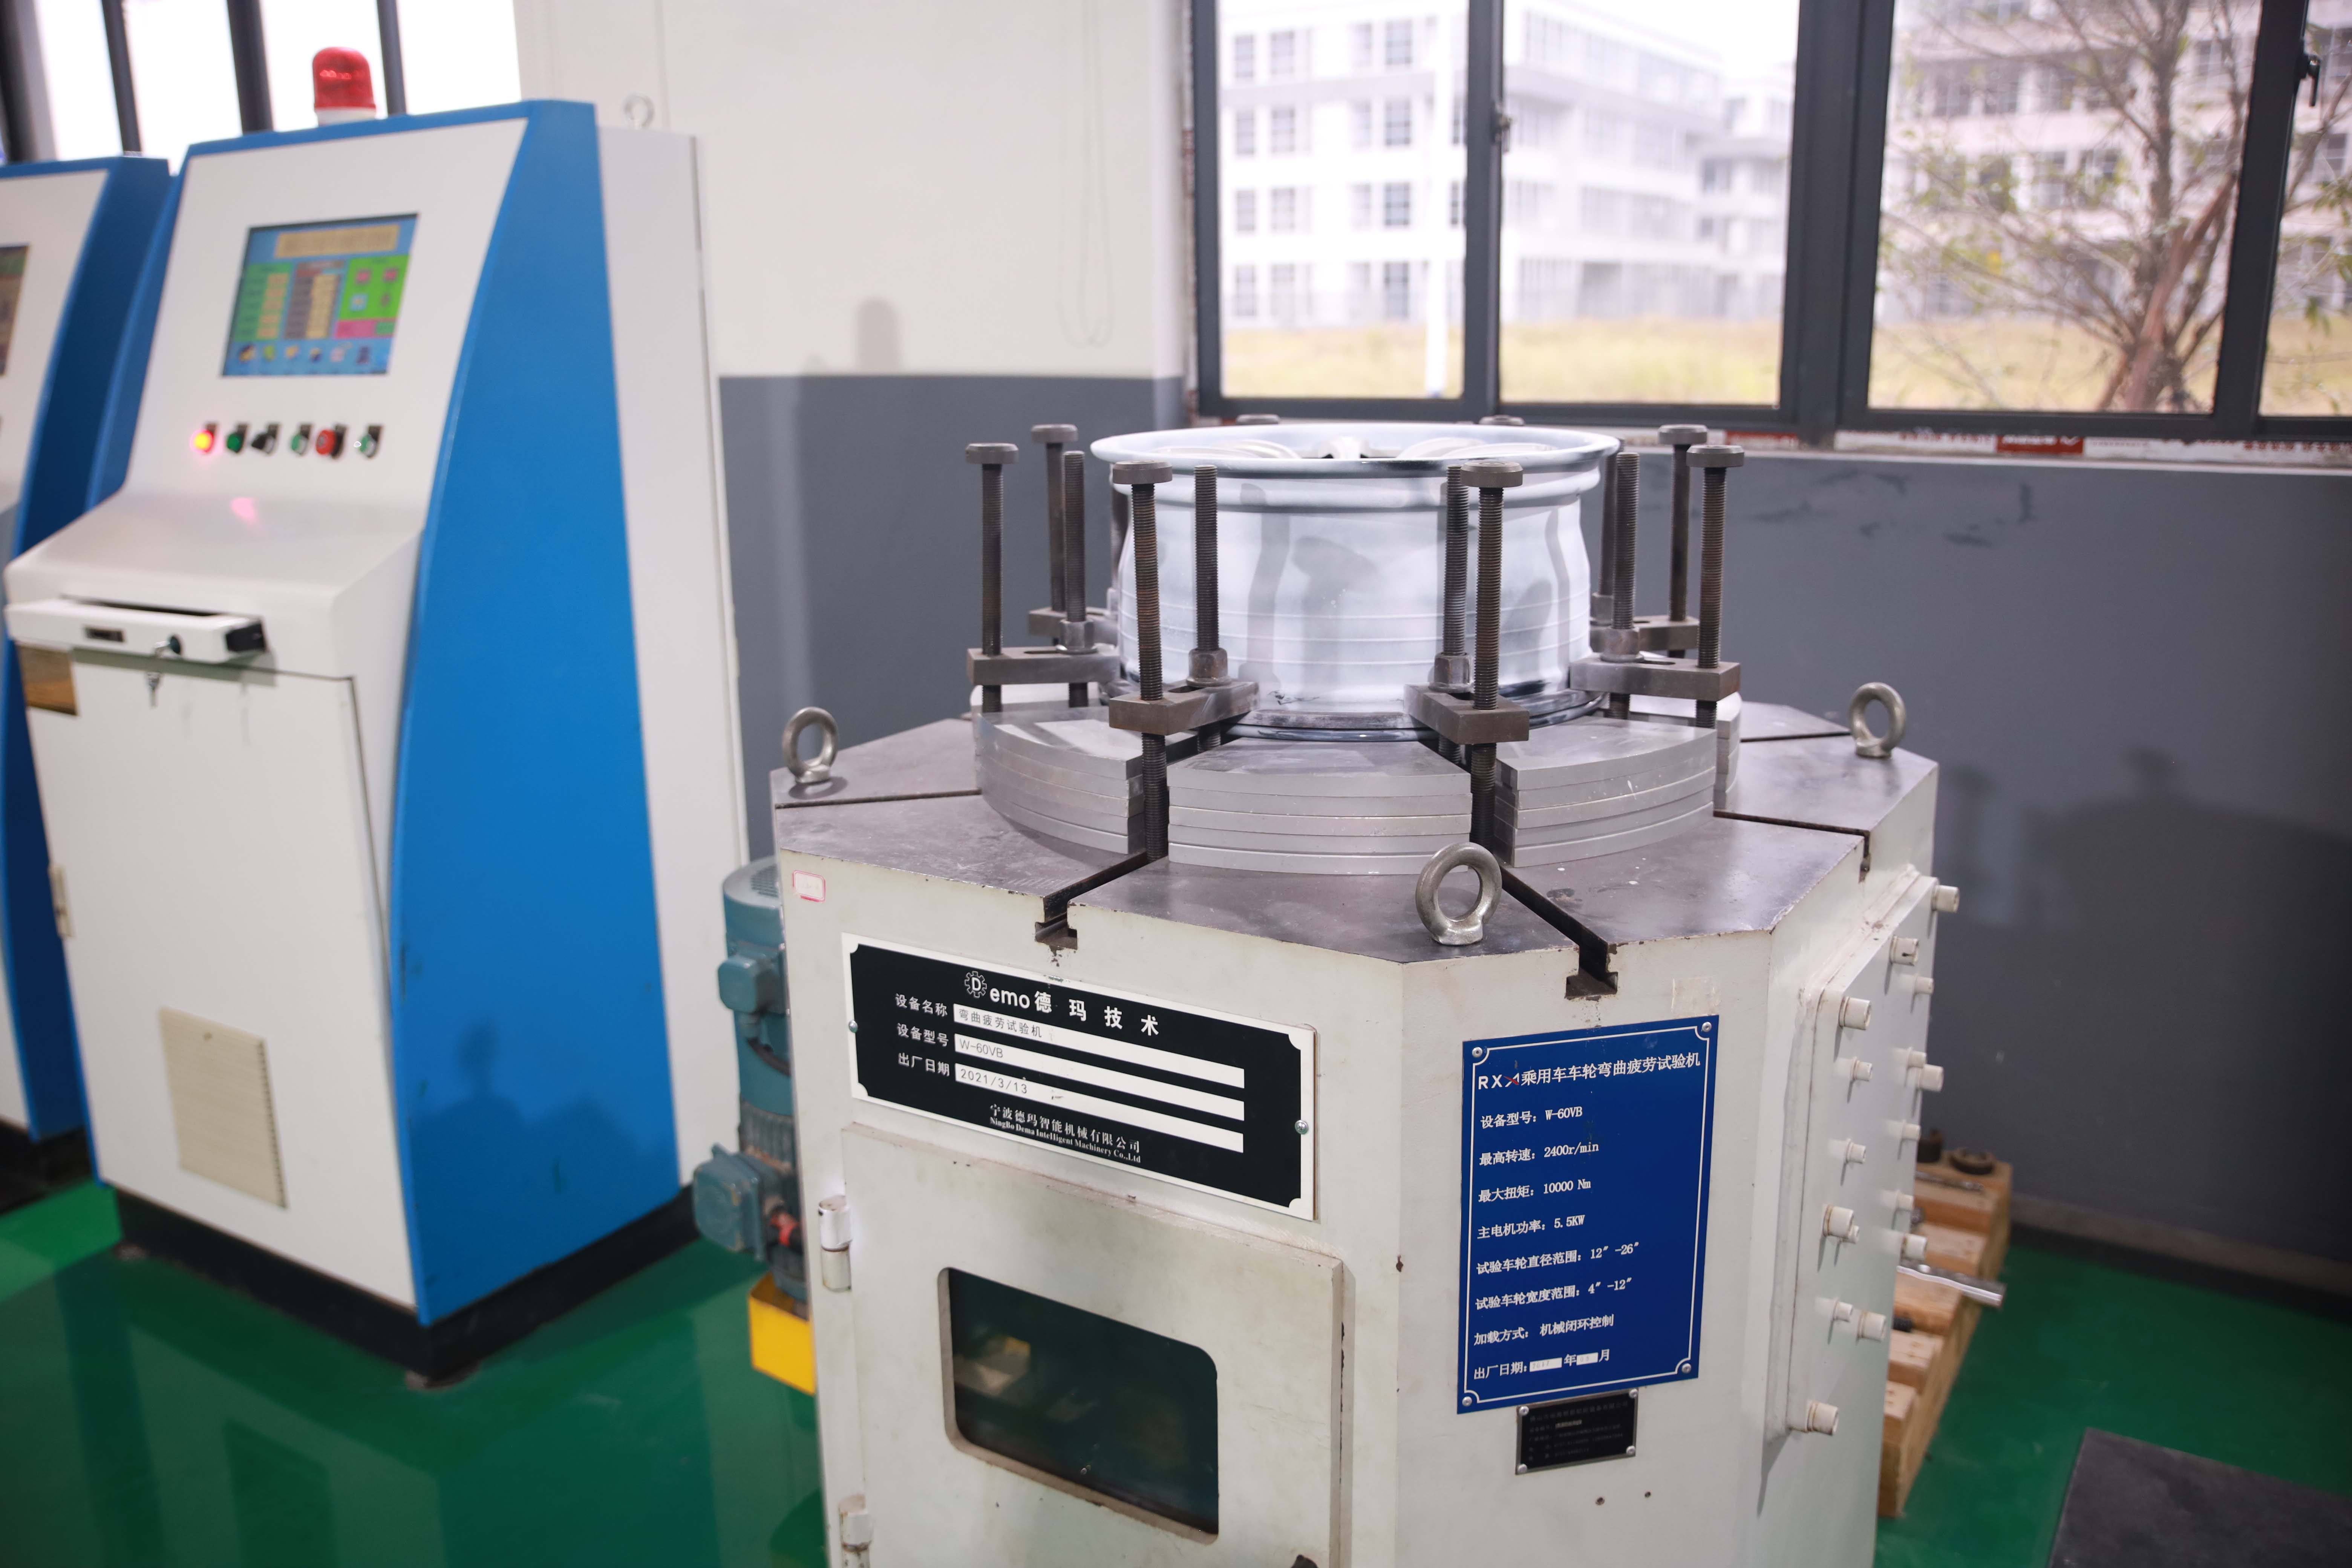
The dynamic bending fatigue test is a simulation of the ability of a vehicle's wheels to withstand bending moments while continuously turning during driving. The test equipment should have a rotating device and a force application device, as shown in Figure 9-26. The reference standard is "QC/T 22l-1997 Performance Requirements and Test Methods for Automotive Light Alloy Wheels".
Safety testing fatigue testing machine